02 Architecture · Prachinburi, Thailand
Gift Box House
- Category
- Architecture
- Location
- Prachinburi, Thailand
- Designer
- MAKE IT POP
- Photography
- Fangbaki
About the project
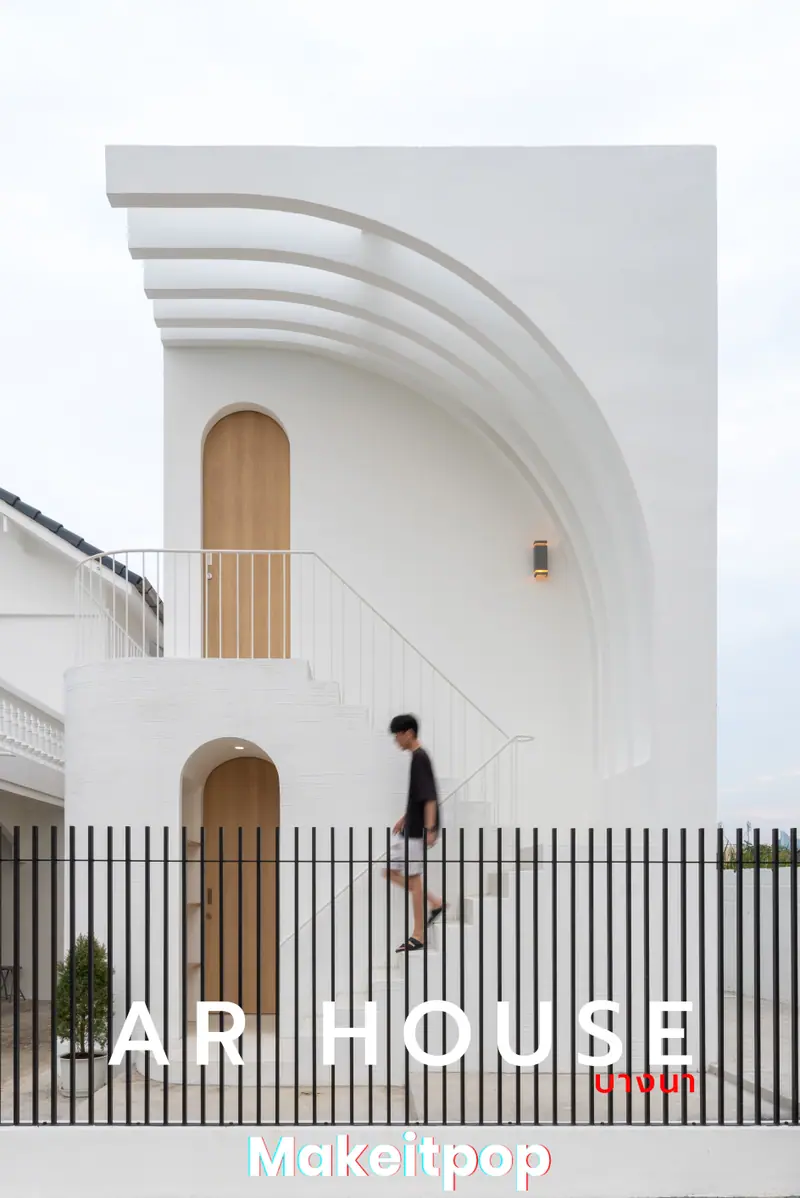
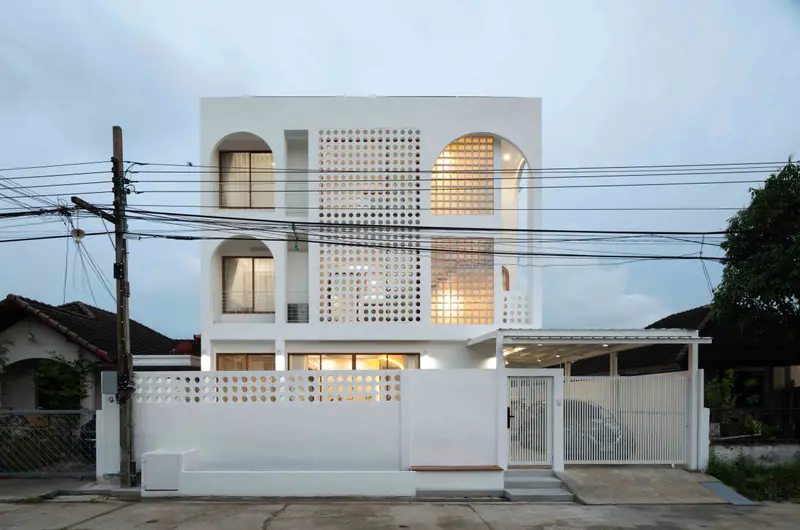
A house in Prachinburi, on a roadside plot with harsh, very hot sun. From our first site visit we set ourselves one task: deal with that heat. So we wrapped the house in a double skin. The west-facing front is one large wall that blocks the sun and the view from the road, and on the east a concrete block screen filters the light before it enters. On the hottest days the inside of the house is more than 5°C cooler than outside.
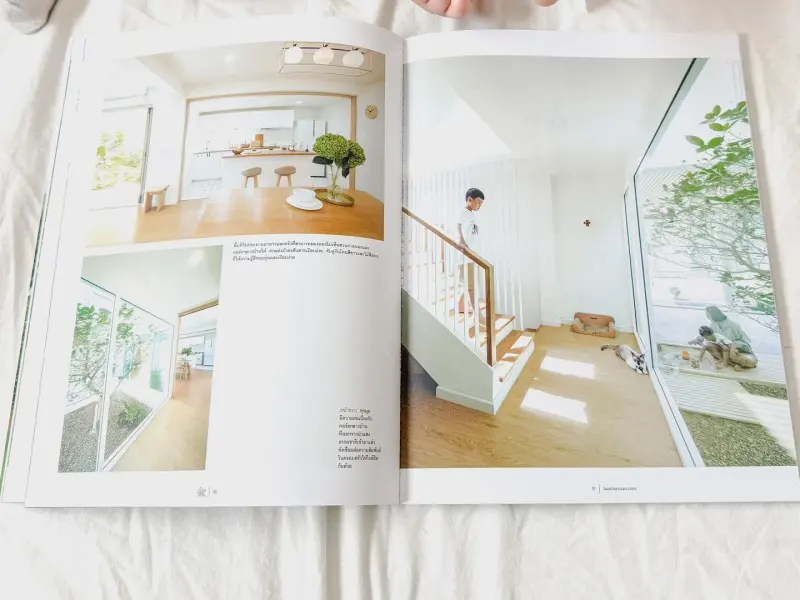
The family is two parents and two children. The father enjoys making things, so the front of the house is a workshop; the mother likes baking with the kids. We placed the kitchen and the workshop so they can see each other across a small garden. The living and dining room is a tall hall that opens to the back garden. The wind passes over the garden and a pond before it comes inside, so you can sit there all day without the air-conditioning.
What made us happiest was seeing this family live comfortably in their house, and hearing the owners name it themselves: the “gift box”.
Want something like this? Talk to usThis project in the media
- Magazine · Baan Lae SuanThe “gift box” house in Baan Lae Suan
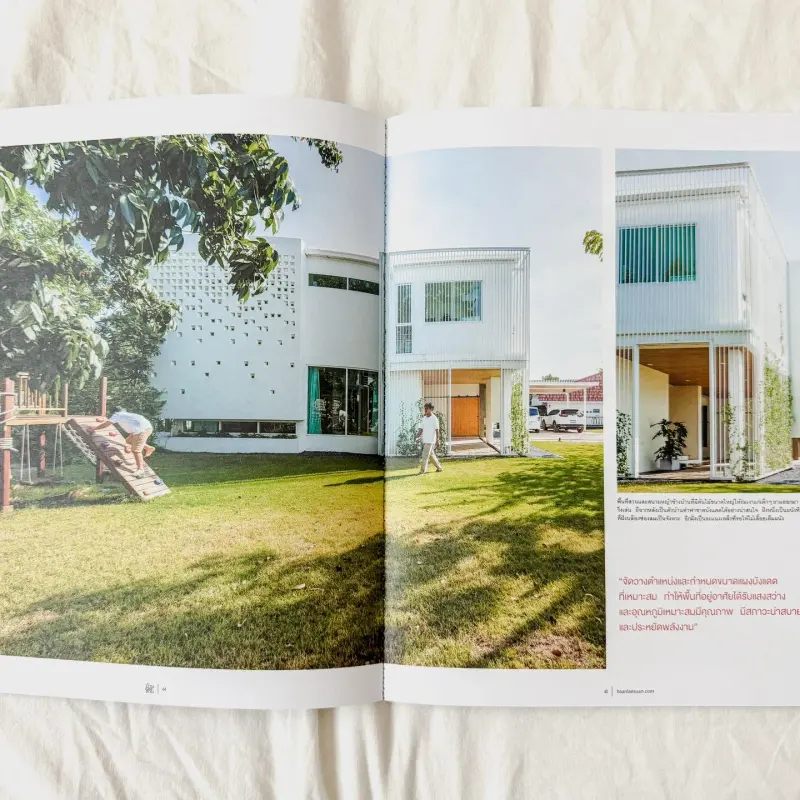
- Magazine · Baan Lae SuanThe central court of the “gift box” house, in Baan Lae Suan