23 Architecture / Interior
Pilates Studio
- Category
- Architecture, Interior
- Designer
- MAKE IT POP
About the project
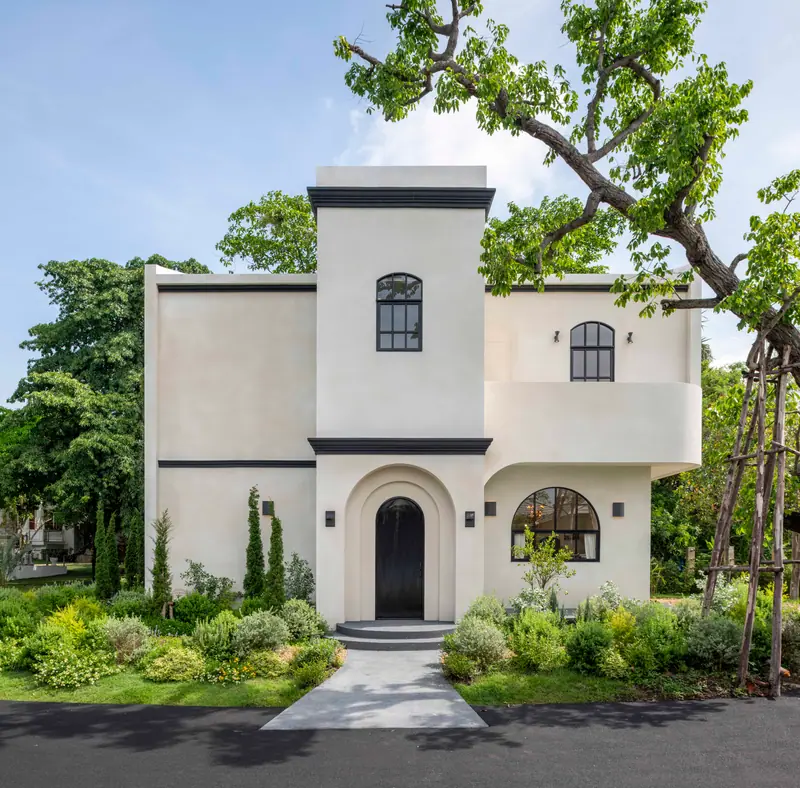
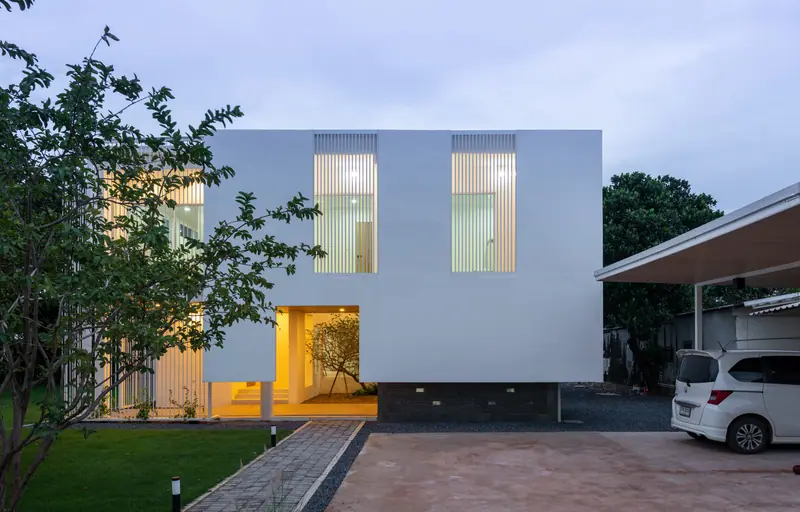
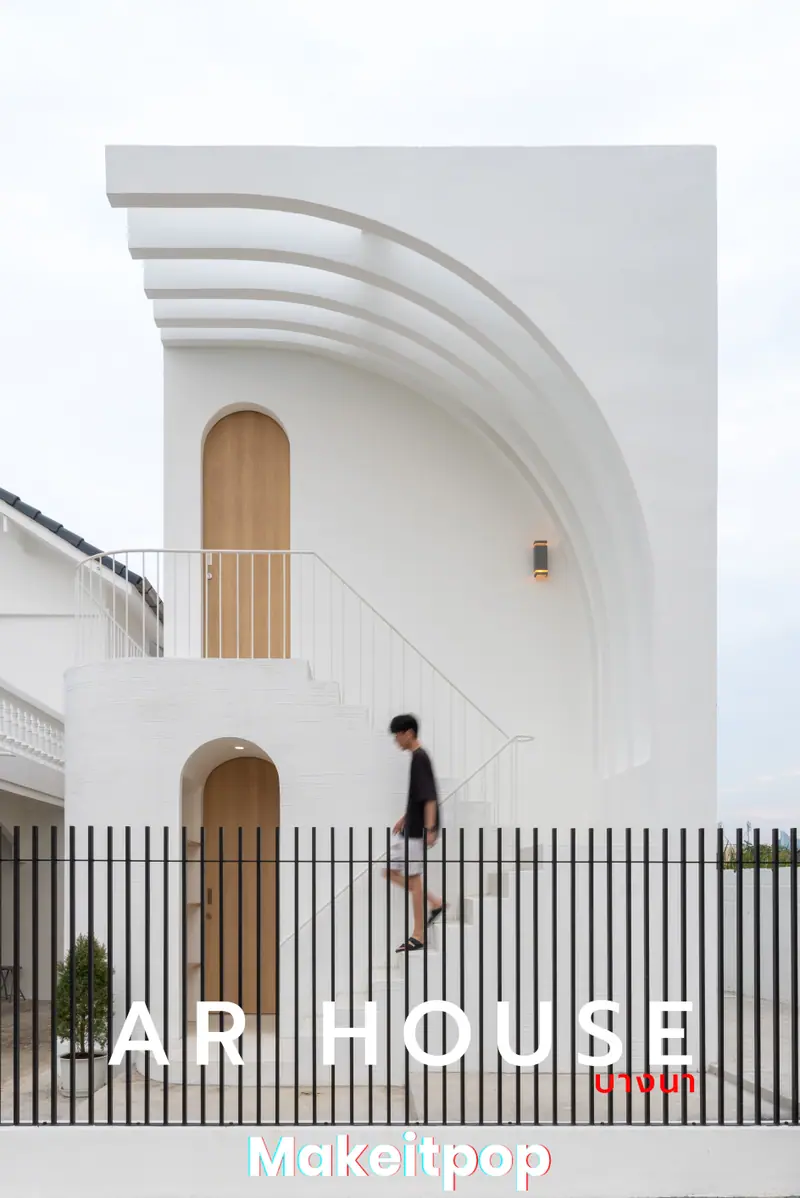
One building that is both a Pilates studio and a home. We chose the shape of a cottage, with a steep gable roof, white-painted brick and arched doors, so people coming to class feel they are visiting a house rather than a commercial building.
The Pilates room takes its light through sheer curtains, so it stays soft all day. The living quarters use cream and white, arched windows, an open stair and a bathroom with a hanging planted wall.
Want something like this? Talk to us