Renovating an old shophouse or townhouse in Bangkok: fixing dark, hot, cramped rooms (a real 5-storey example)
Old shophouses and townhouses tend to be dark, hot, stuffy and cramped: they are narrow and deep, the side walls are shared with the neighbours, so light only comes in at the front and the back. Buildings over 30 years old usually also have tired structure, roofs and building services. The fix is to bring light deep into the house, for example by opening a void for a double-height (double-volume) room, opening up the facade and leaving a setback at the rear, while repairing the structure and renewing the services. Our example is 3789, a 5-storey shophouse in Bang Rak, Bangkok: about a year and a half from design to completion, and about THB 30,000 per m² to build.
The usual problems in an old shophouse
3789 is a 5-storey shophouse including the roof deck, over 30 years old, about 300 m². When we surveyed it, it had every problem old shophouses tend to have.
| Problem | Why | What we did at 3789 |
|---|---|---|
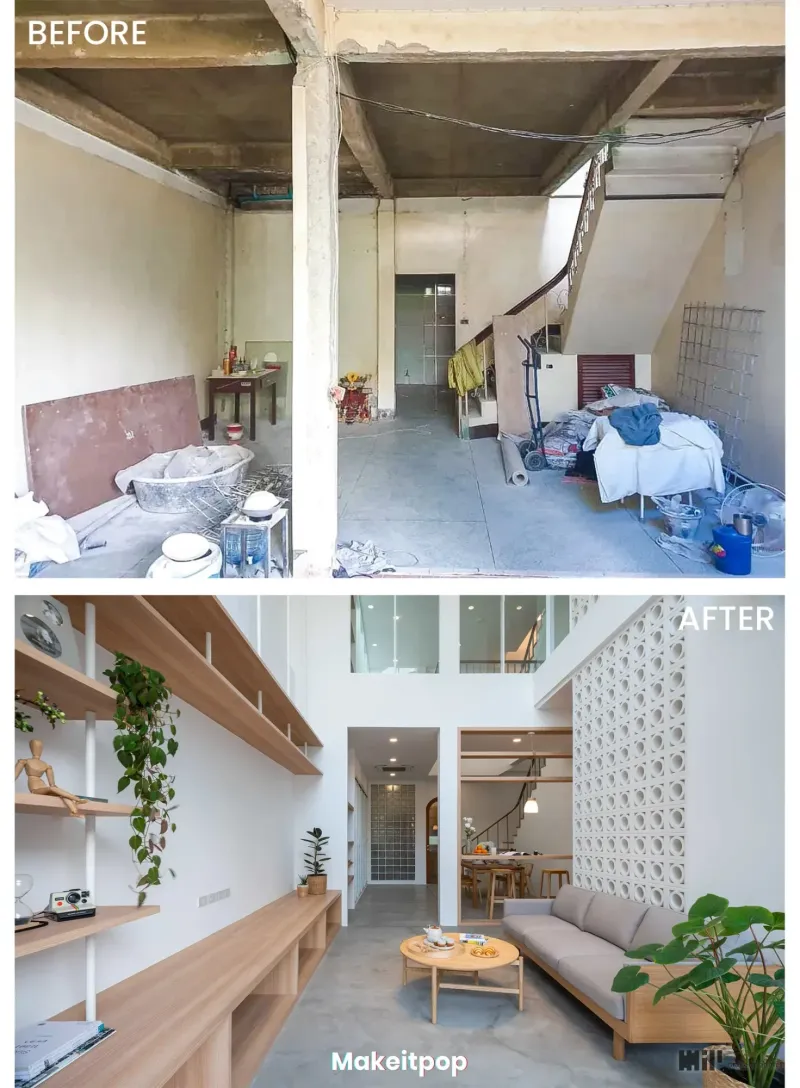
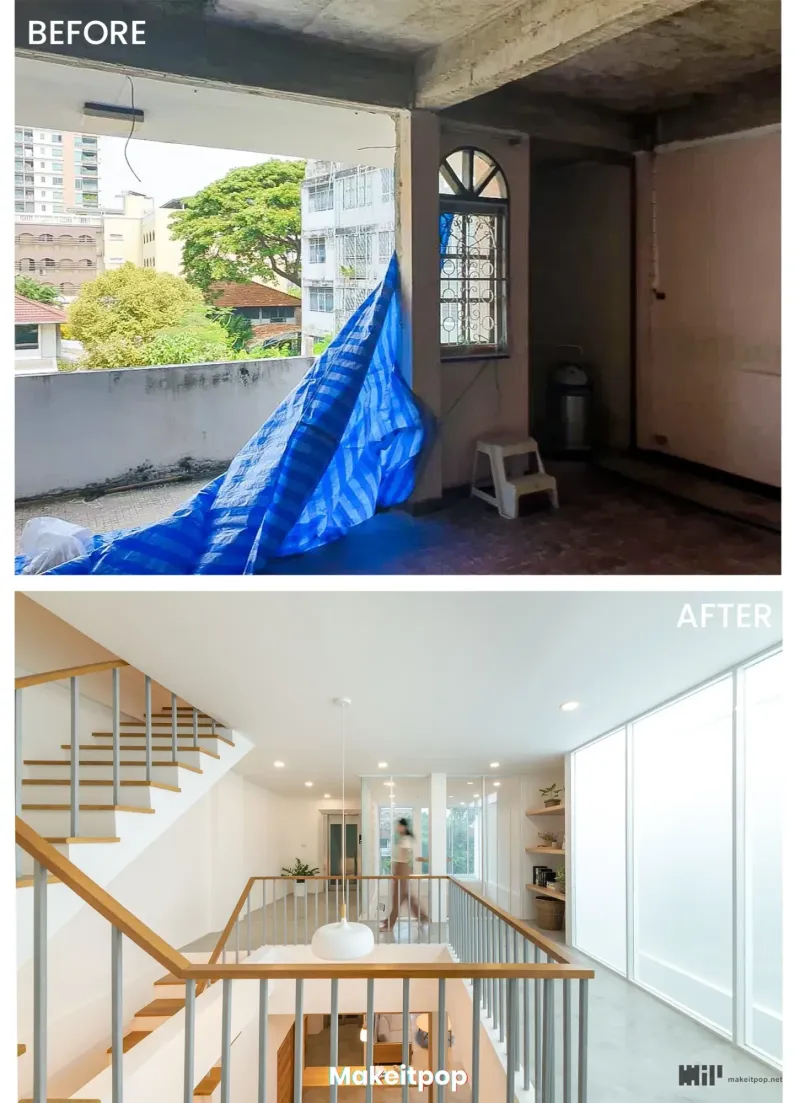
| Dark | Side walls are shared with the neighbours, so light only comes in at the front and back | A void at level 2 for a double-height room, new openings in the facade and a setback at the rear for light |
| Hot and stuffy | A deep building: light and air do not reach the middle | A void through the floors and spaces opened into each other |
| Cramped | A narrow frontage | Spaces opened into each other, white walls and floating timber shelves |
| Tired structure and roof | The building’s age | Repaired before any finishing work |
| Old building services | Over 30 years old | Renewed (see septic pits and missing earth wires in old houses) |
Bringing light in with a void and new openings
Light is the heart of this project. We opened a void at level 2 so the ground-floor living room became a double-height (double-volume) space, letting light from the facade openings reach the ground floor, and left a setback at the rear so light also comes in from the back.
Where the sun cannot reach: borrowed light
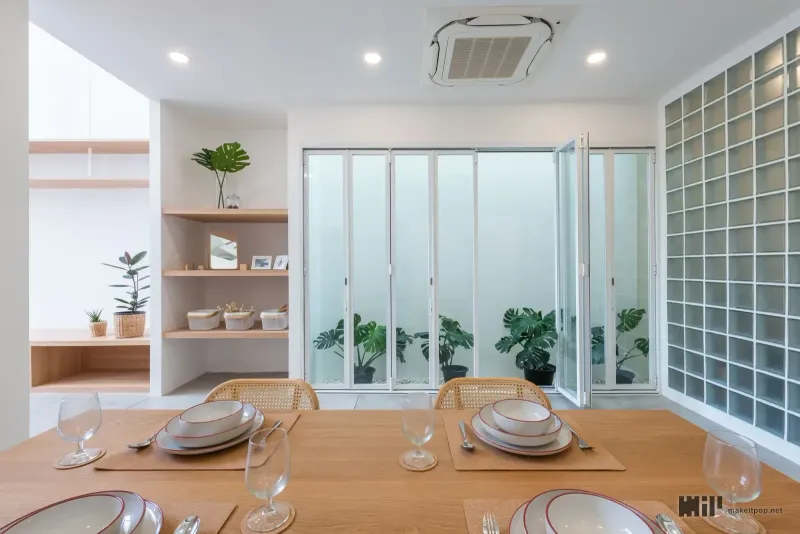
For the planted corner by the dining table we made a void as a light well and lined it with an LED panel as artificial daylight, so the corner reads as naturally lit. The glass-block wall brings light into the room while keeping it private.
Time and cost
3789 took about a year and a half from the start of design to the end of construction, and about THB 30,000 per m² to build. That is above the usual renovation range (about THB 20,000–25,000 per m²) because the structure, the roof and the building services all had to be dealt with, and a void was cut through the floors. The figure is construction only, without the design fee.
Townhouses work the same way
A townhouse has the same issues as a shophouse: narrow, deep and attached to the neighbours. The same approach applies: find ways to bring light deep into the house, and survey the structure and services before any finishing. Cutting a floor open for a void always needs an architect and an engineer to check the structure first. New paint alone leaves the old problems in place (see renovation vs touch-up).
See the project and the video
See all the photos of the 3789 project, and hear Khun Pang explain the design idea in this video on Facebook.
How to start
Send us photos of your shophouse or townhouse, the number of floors, the floor area, what you want to fix and a rough budget on LINE, and we will draft a proposal first, at no charge. See our design fee for the rates.